Kitchen Remodeling Contractor in Northern Virginia

A To Z Construction helps homeowners plan and complete substantial kitchen remodeling projects across Northern Virginia. We coordinate layouts, cabinetry, countertops, flooring, lighting, plumbing fixtures, structural changes and interior finishes from early planning through construction.

KITCHEN REMODELLING

A Kitchen Designed Around How You Use Your Home

A kitchen renovation should improve more than its appearance. The layout should support cooking, storage, gathering and everyday movement through the home.

A To Z Construction works with homeowners planning larger kitchen renovations in Chantilly and across Northern Virginia. Projects may involve complete layout changes, new cabinetry, islands, countertops, flooring, lighting and updated fixtures.

Some kitchens also require structural work or changes to adjoining spaces. Planning those elements together helps create a finished kitchen that feels connected to the rest of the home.

REMODELING SCOPE

What Can Be Included in a Home Remodel?

Every property is different, which means the scope of a home remodeling project should respond to the existing home and the homeowner’s goals rather than follow a standard template.

Whole Home Remodeling

When several areas of the property need attention, planning them as one coordinated project can create a more consistent result across layouts, materials, finishes and construction.

Layout Changes

Existing rooms can be reconfigured to improve circulation, create better connections between spaces and make more effective use of the available square footage.

Structural Modifications

Some home remodeling projects require wall changes, new openings or other structural modifications to achieve the intended layout. When needed, architects, engineers, permits and inspections can be coordinated as part of the project.

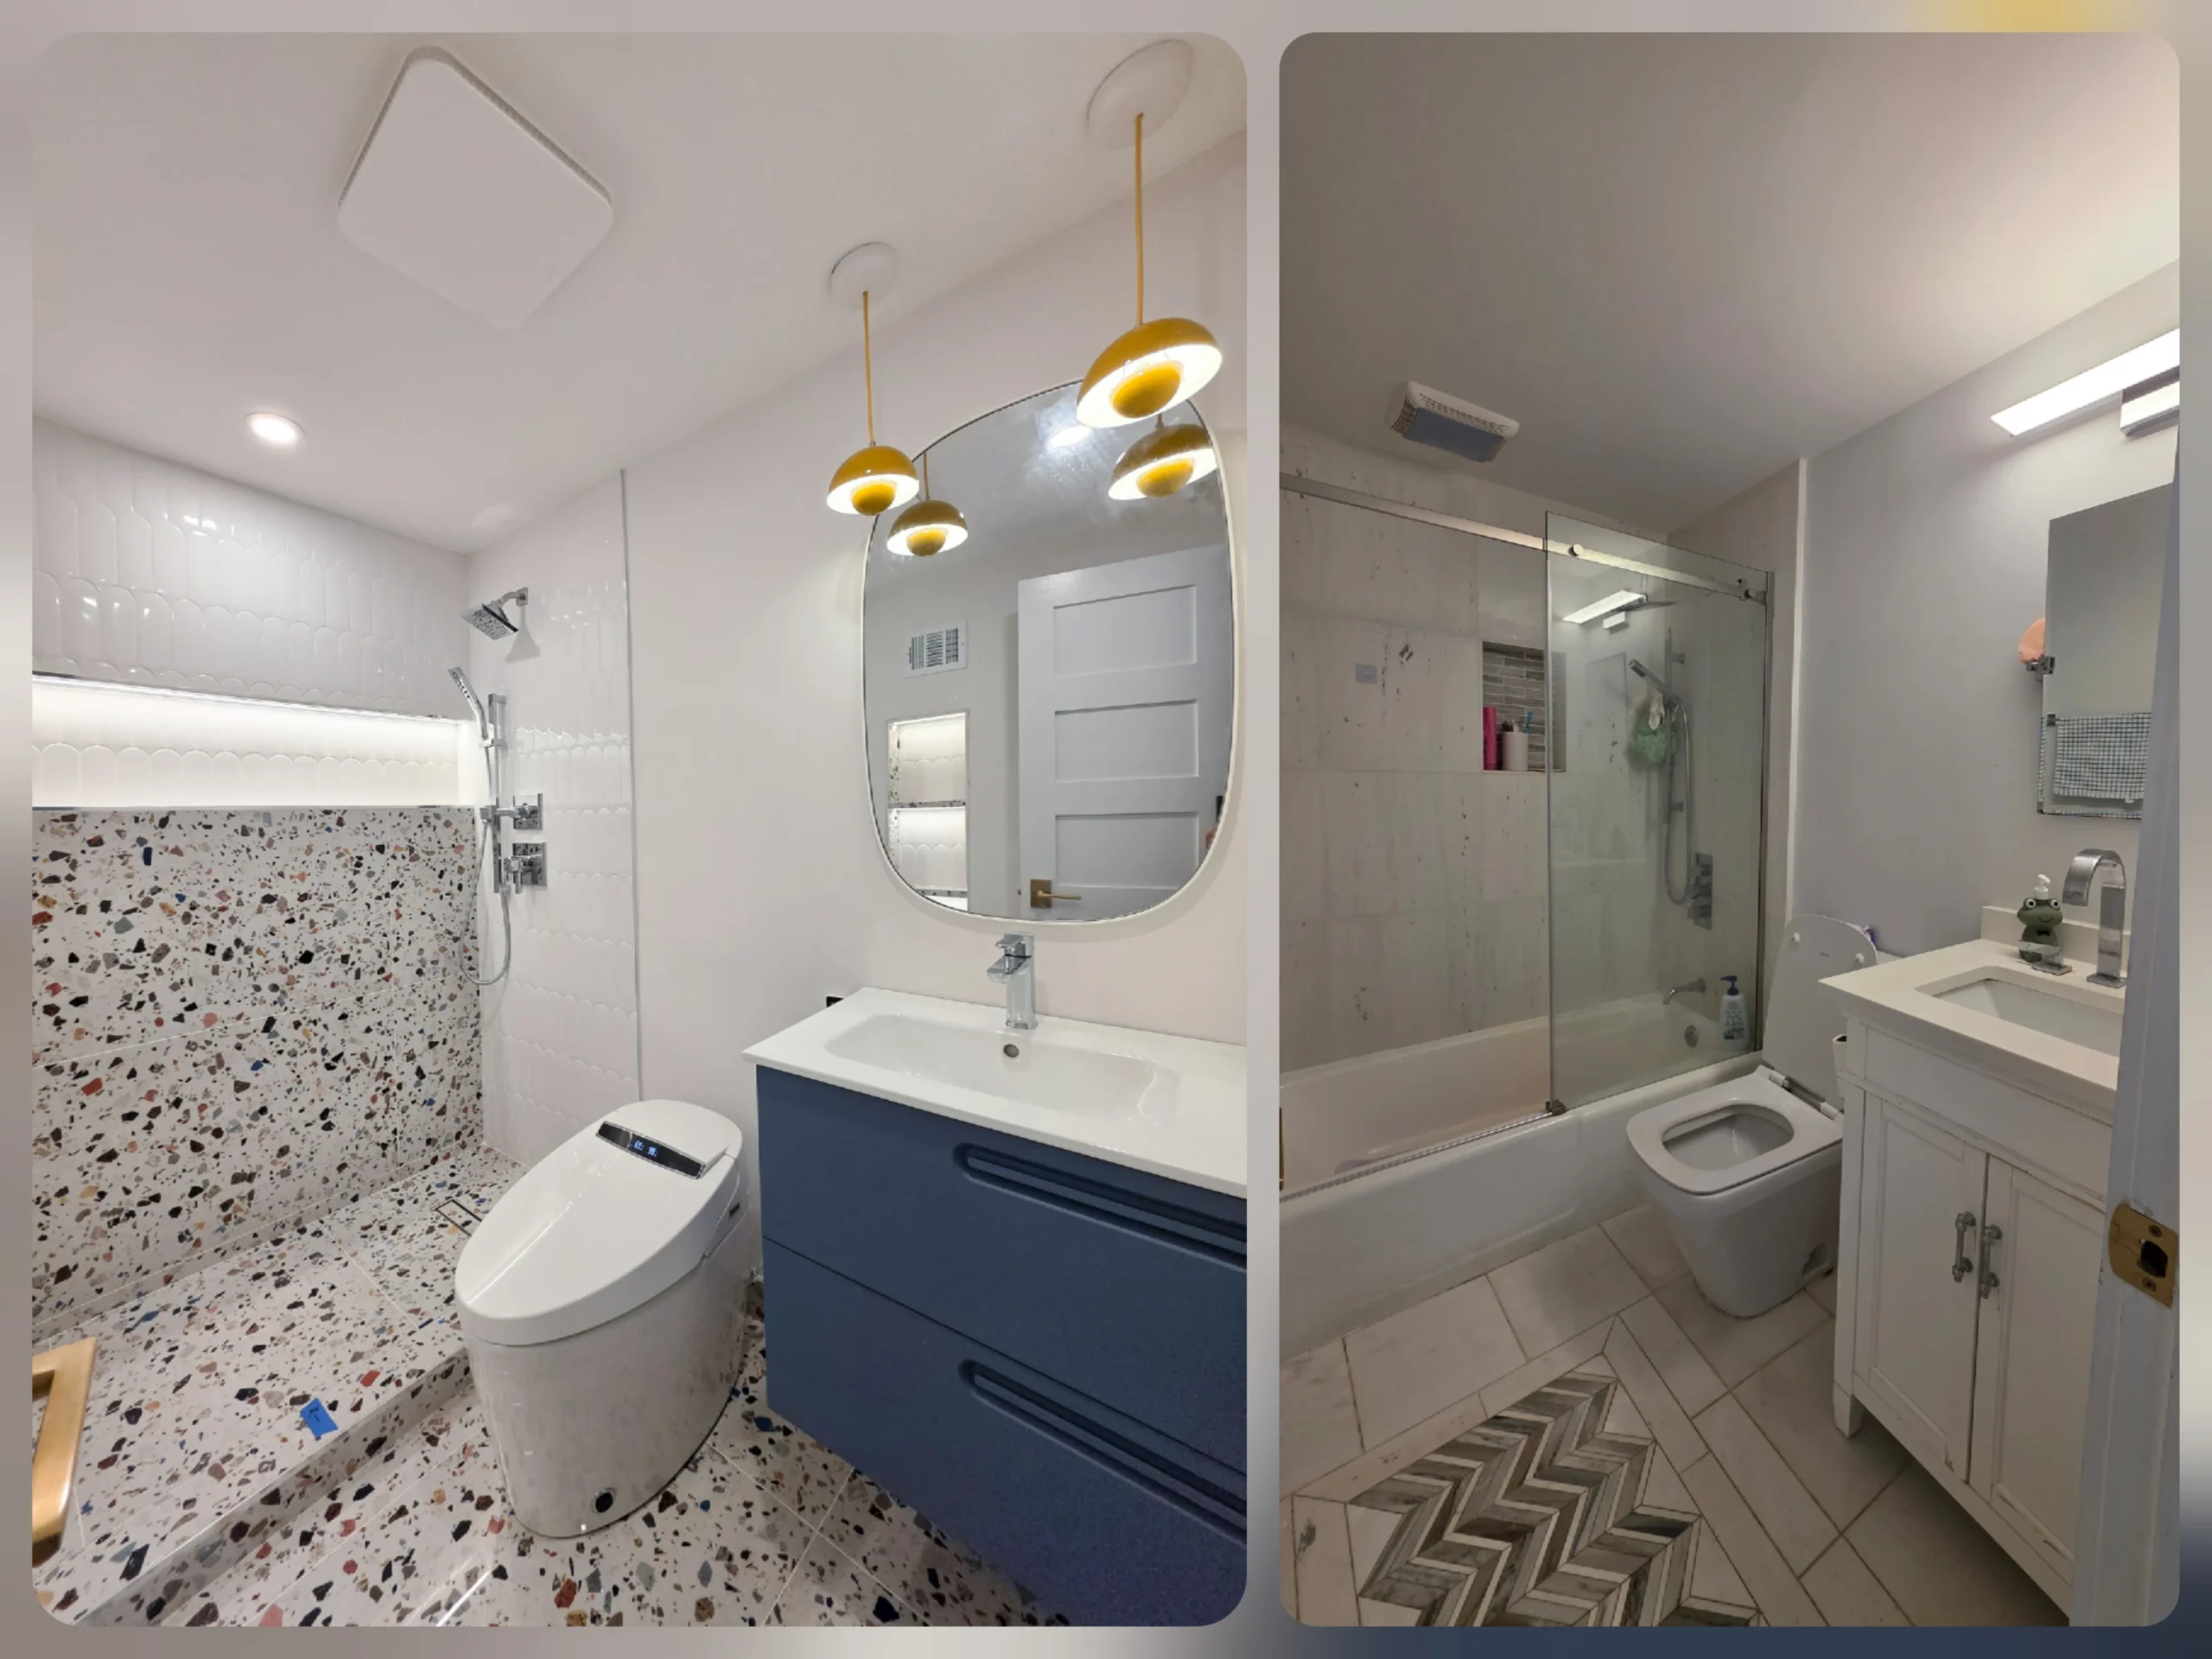
Kitchen and Bathroom Remodeling

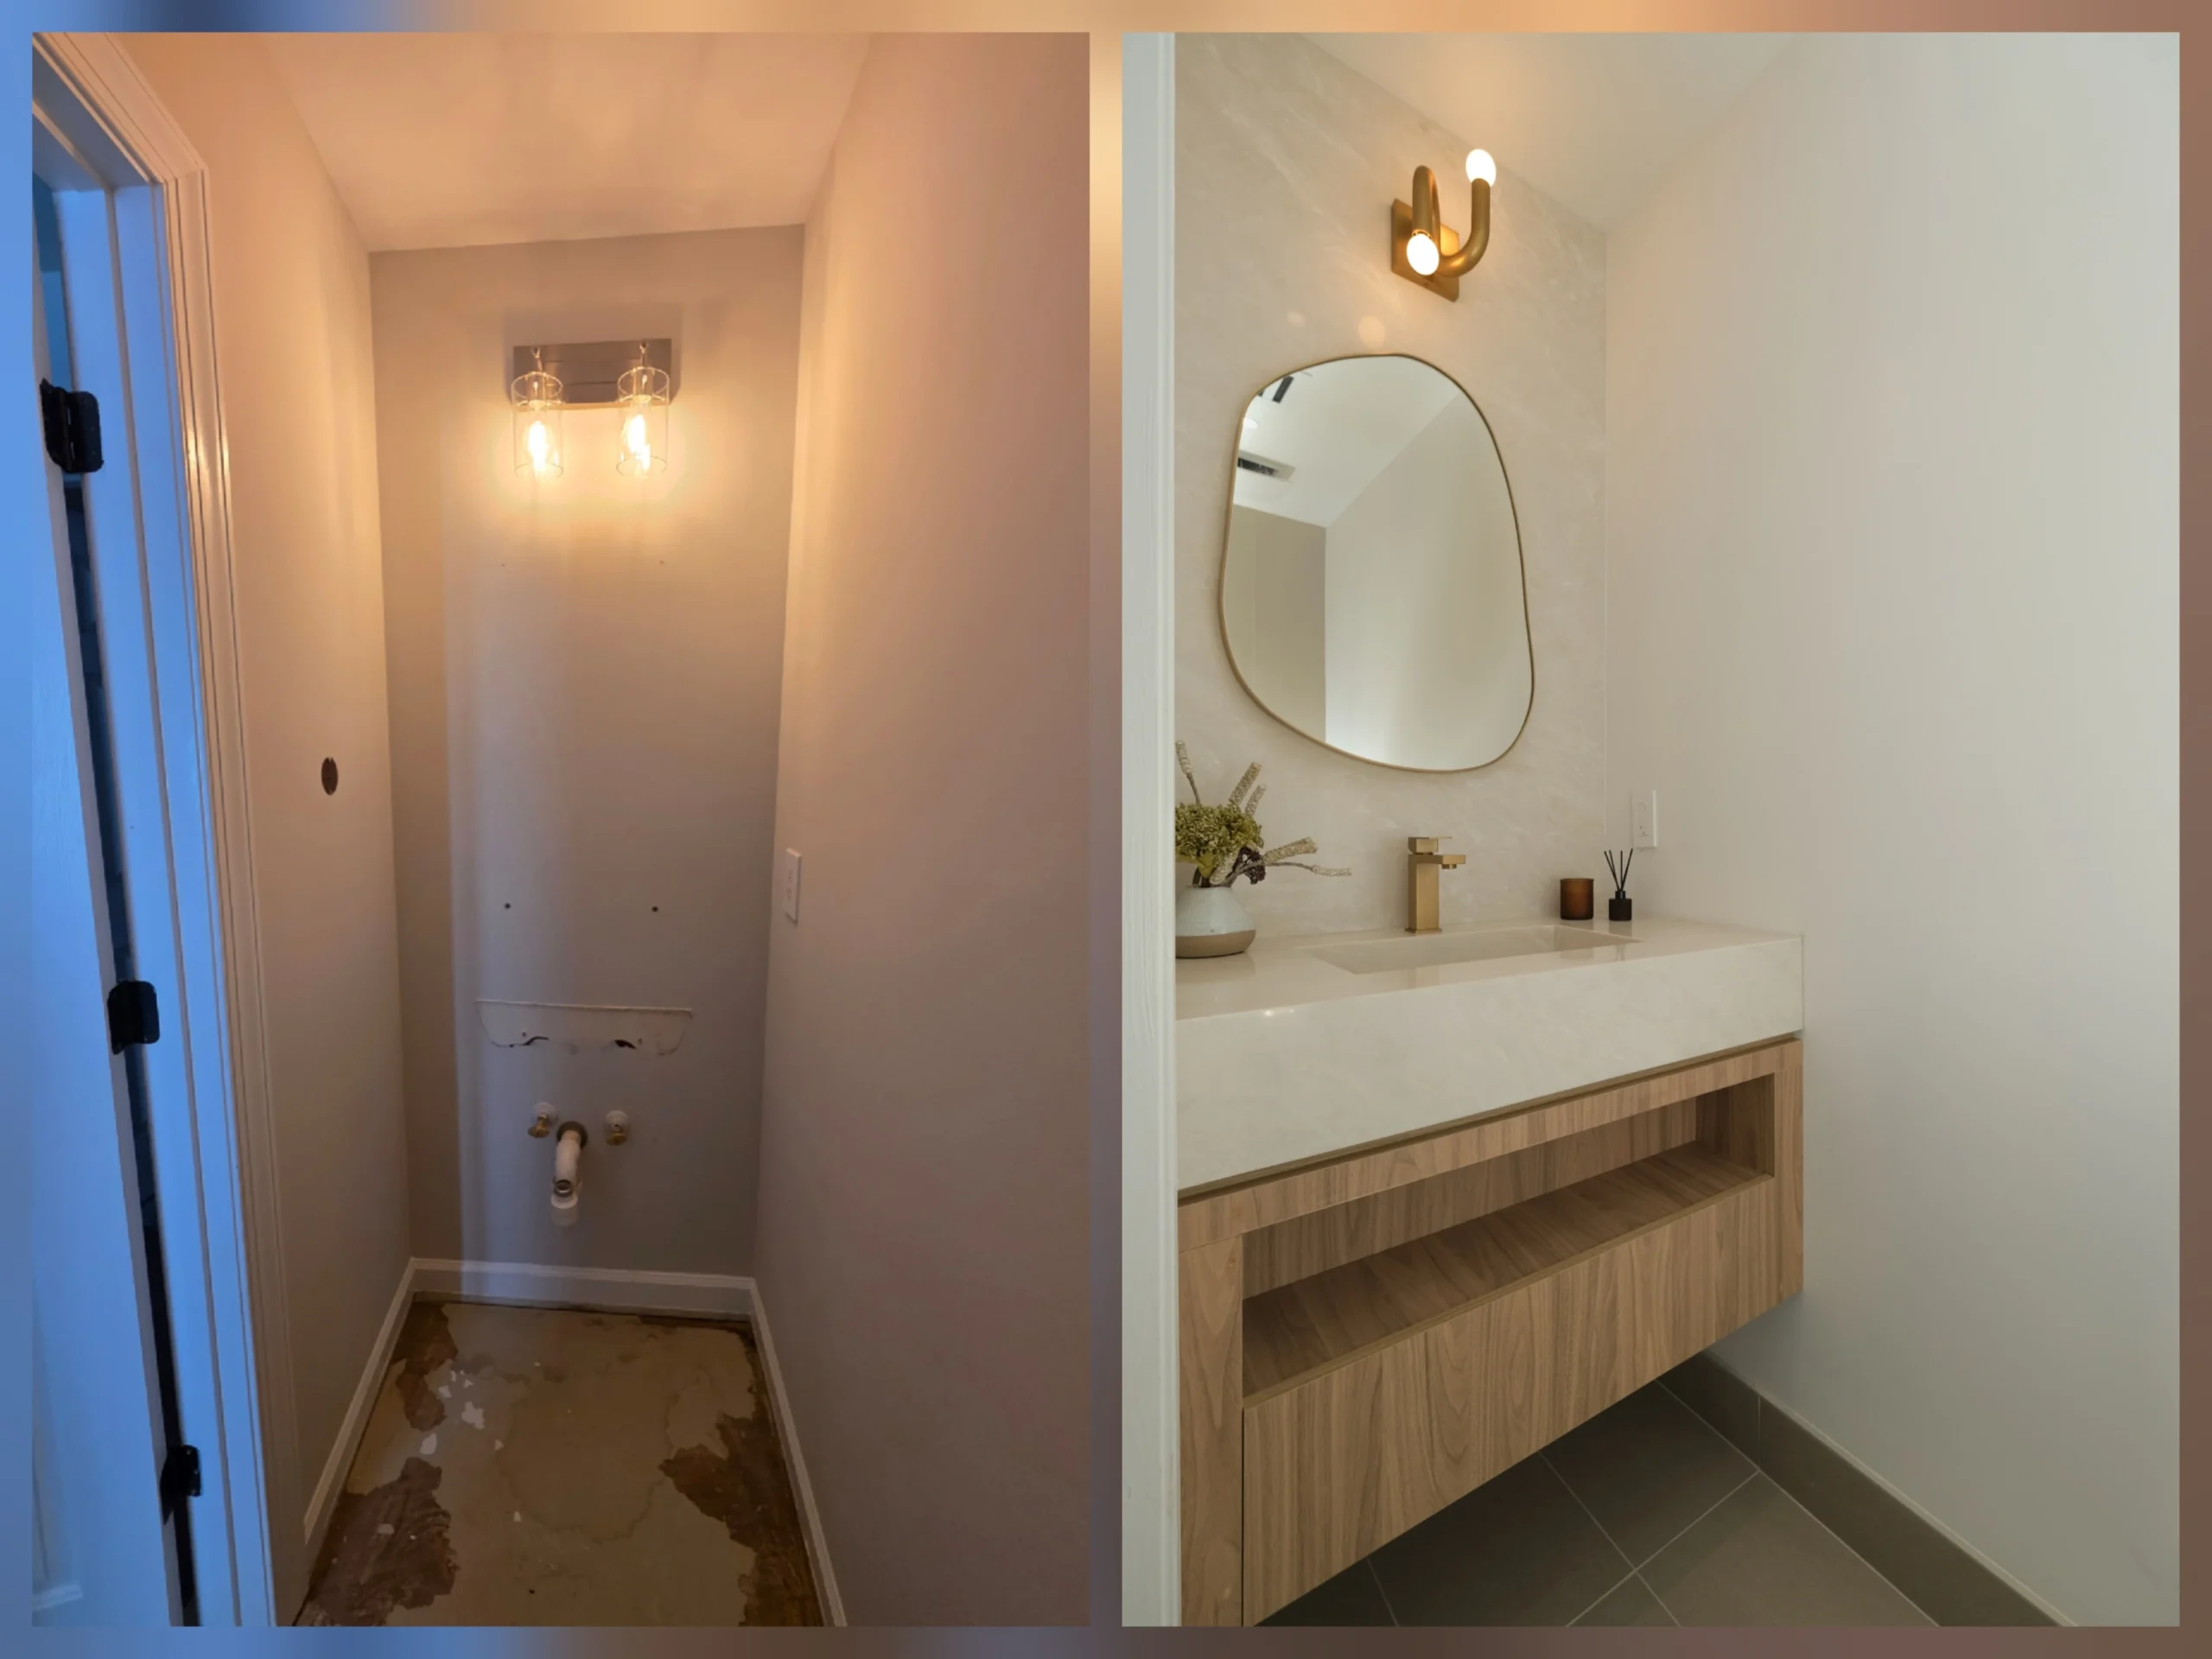
Kitchen and bathroom improvements can form part of a larger residential remodel so cabinetry, flooring, fixtures, lighting and finishes work together with the rest of the home.

Flooring and Interior Finishes

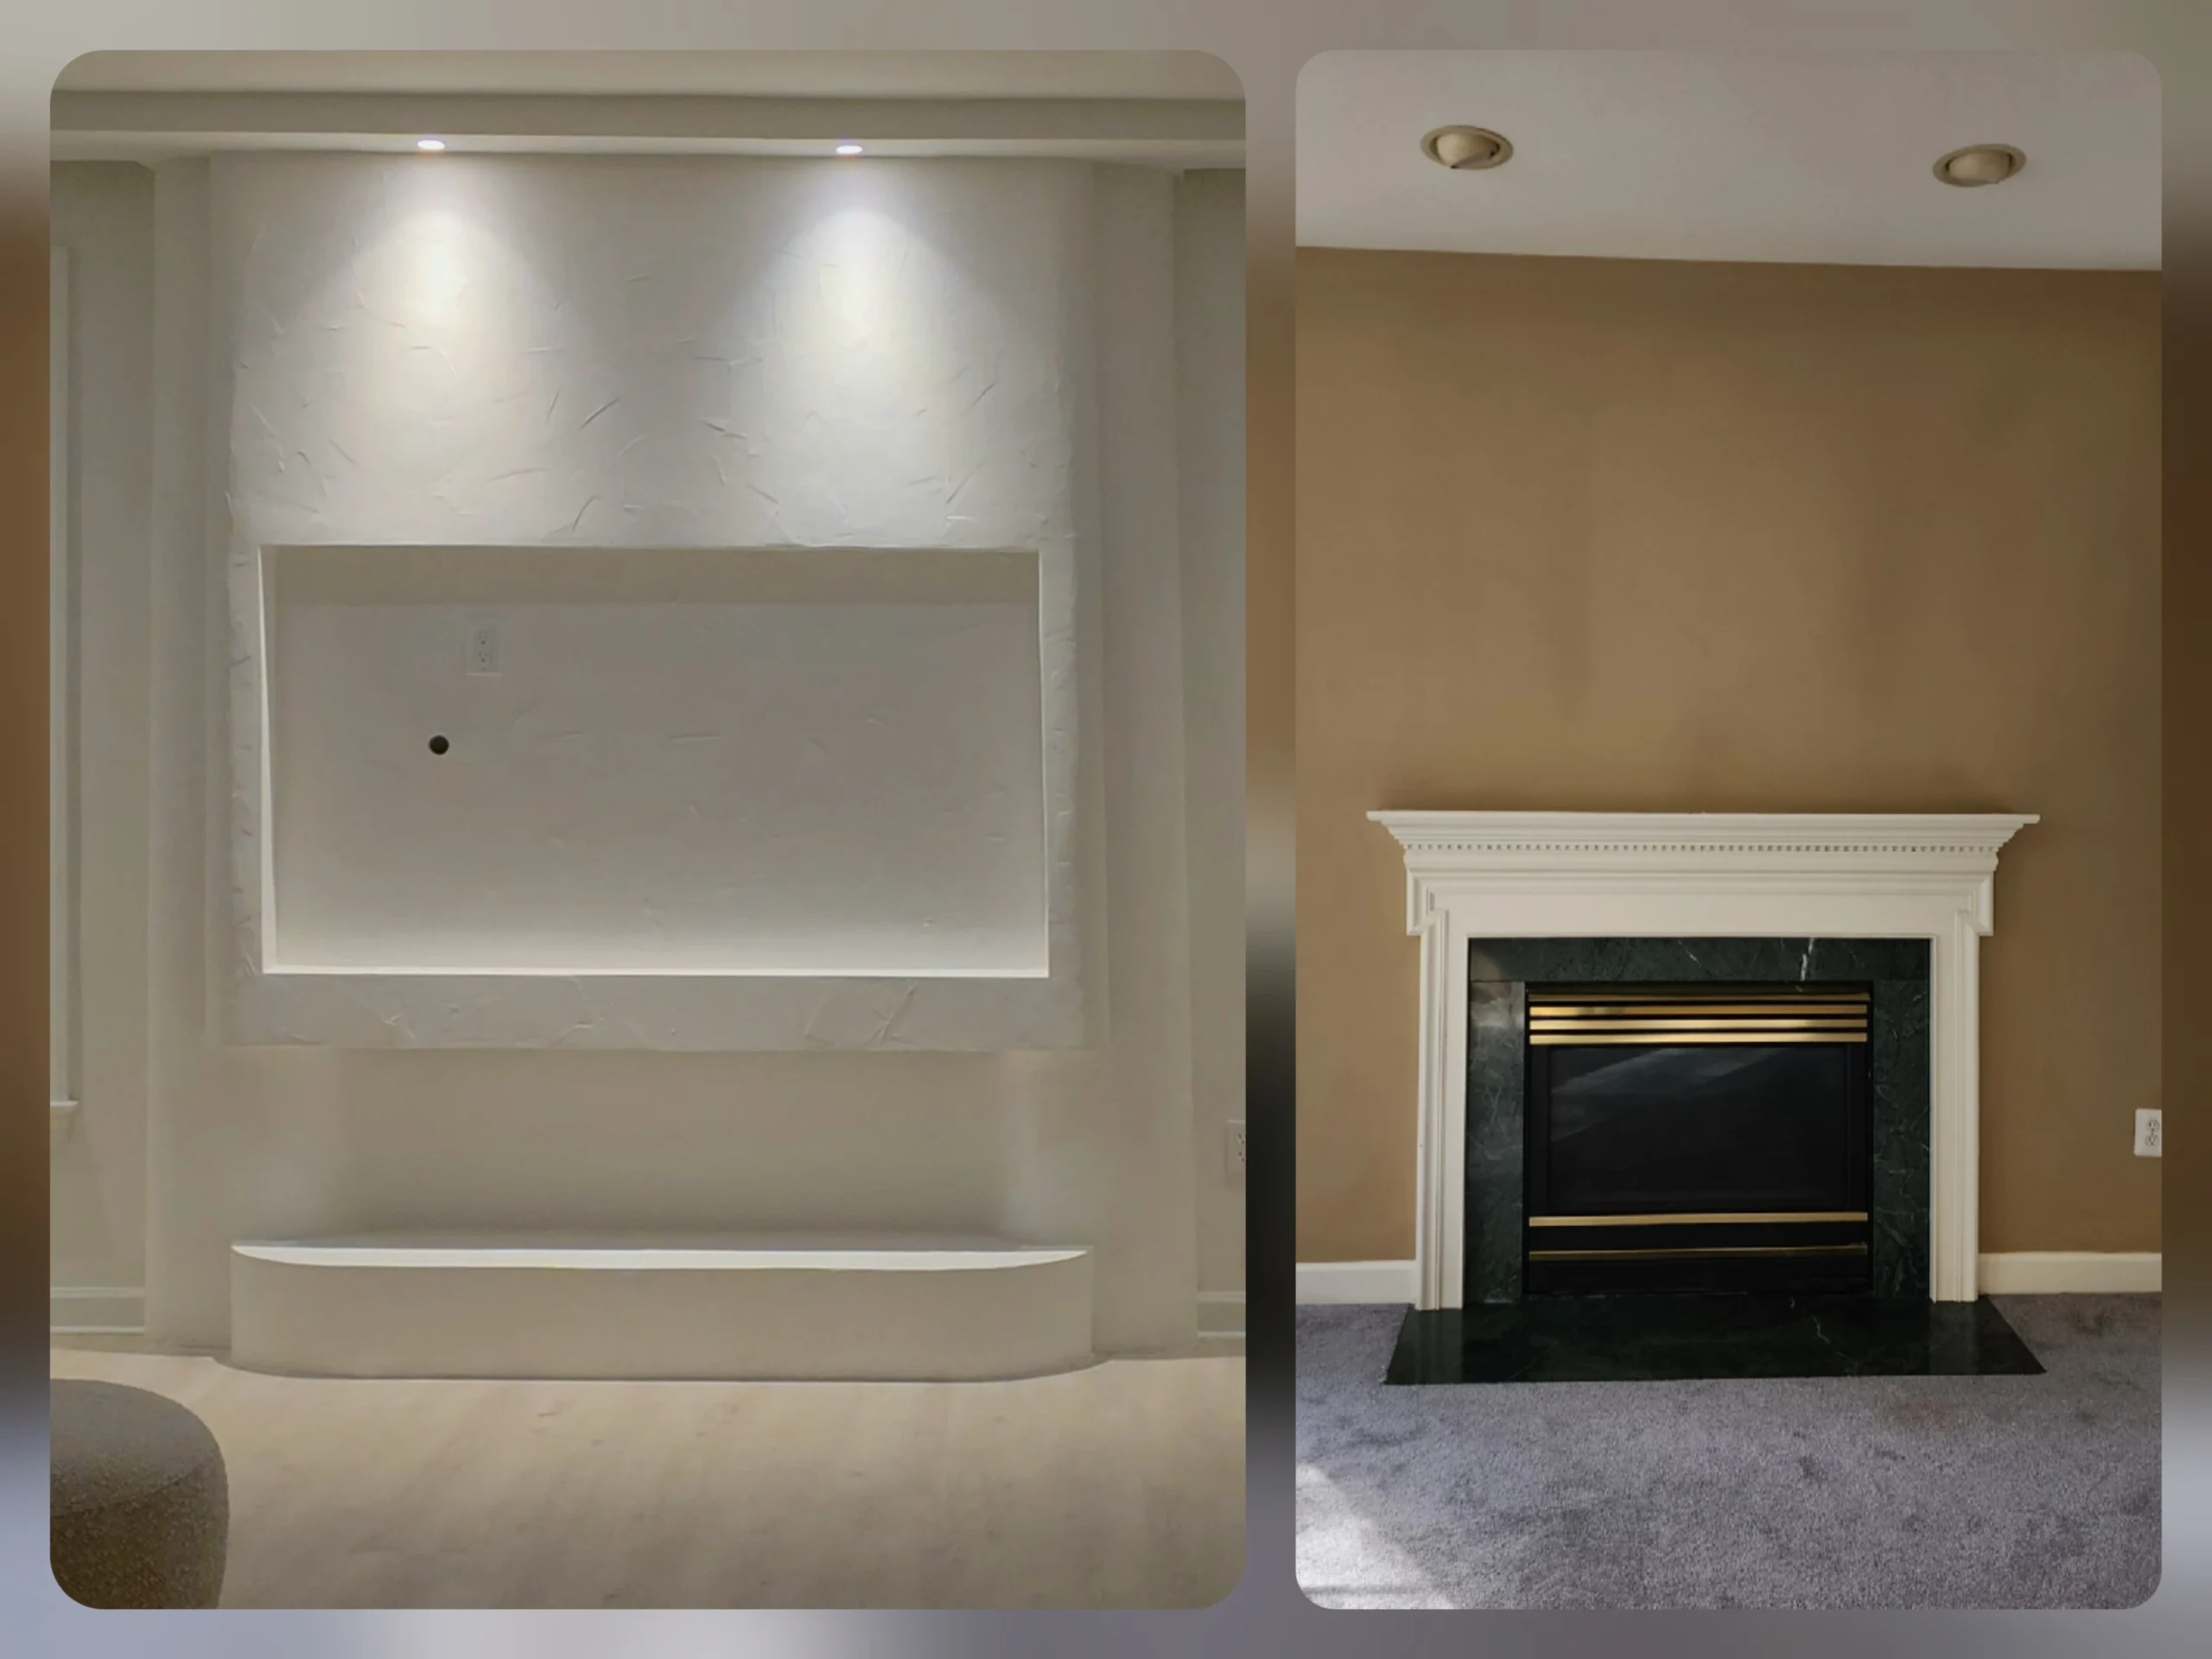
Flooring, trim, wall finishes, feature walls, cabinetry and other interior details can be coordinated to create a more consistent look throughout the remodeled areas.

Lighting and Fixtures

Lighting, plumbing fixtures, hardware and other finishing elements can improve both the function and character of the completed home.

PROJECT FIT

When Does a Larger Home Remodel Make Sense?

A larger home remodel may be the right approach when you value the property and location but the existing home no longer works the way you need it to.

Homeowners often consider a broader remodeling project when several rooms need updating, the existing floor plan feels inefficient, structural changes are required or previous improvements have left the home feeling disconnected.

Planning those changes together allows decisions about layout, materials, finishes and construction sequencing to be considered as part of one project rather than as separate renovations.

PLANNING

Planning a Home Remodeling Project in Northern Virginia

A substantial remodel involves many decisions before construction begins. Changes in one area of the home can affect another, which is why early planning plays an important role in larger projects.

A To Z Construction can help homeowners define the scope, understand the major project requirements and coordinate the decisions that need to be made before work begins.

1.Preliminary Scope and Budget

We can begin with a preliminary project scope and budget range so homeowners have a clearer understanding of the expected investment before every design detail is finalized.

2. Layouts and Visual Concepts

Depending on the project, we can assist with layout development, drawings, visual concepts and 3D visualization to help communicate how the remodeled space may come together.

3.Material Selections

We can help coordinate cabinetry, countertops, tile, flooring, plumbing fixtures, lighting, hardware and other finishes so selections remain aligned with the project design and budget.

4.Architects and Engineers

When architectural drawings, engineering or other professional input are required, we can coordinate with the appropriate professionals as part of the planning process.

PERMITS AND COORDINATION

Permits, Inspections and Project Coordination

Larger remodeling projects can involve structural work, several trades and multiple stages of approval. When permits or inspections are required, A To Z Construction can help coordinate the process and work with architects, engineers and other professionals involved in the project.

Once construction begins, we help coordinate trades, materials, scheduling and construction details so the different parts of the remodel can move forward as one organized scope of work.

OUR PROCESS

From the Existing Home to the Finished Remodel

Consultation

We begin by understanding your home, the problems you want to solve, the improvements you are considering and the overall project scope.

Planning and Design

Layouts, materials, preliminary budgets, drawings and visual concepts are developed as required for the project.

Permits and Coordination

When necessary, permits, inspections, architects, engineers and other professionals are coordinated before and during construction.

Construction and Completion

Trades, materials, schedules and construction details are coordinated through the active build and final stages of the project.

WHY A TO Z CONSTRUCTION

Experienced Support for Larger Residential Remodeling Projects

Licensed and Insured

A To Z Construction is licensed and insured for the residential remodeling and construction services we provide.

Design Support

We can assist with layouts, material selections, visual concepts, drawings and early project planning when required.

Permit Coordination

Our team can coordinate permits, inspections, architects, engineers and other professionals involved in larger remodeling projects.

Project Management

We help coordinate trades, materials, schedules and construction details from planning through completion.

Home Remodelling pROJECTS

See Our Home Remodeling Projects

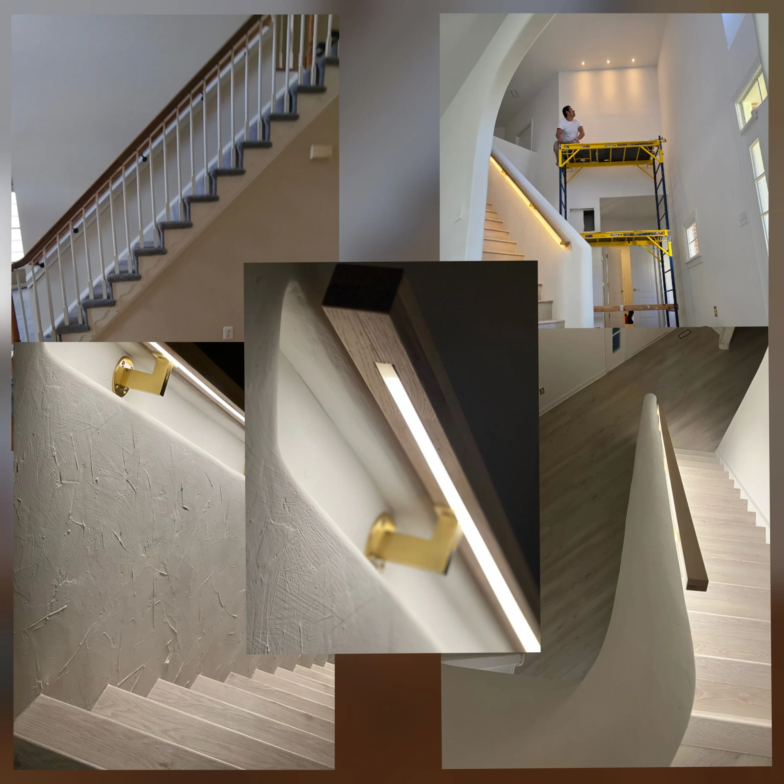
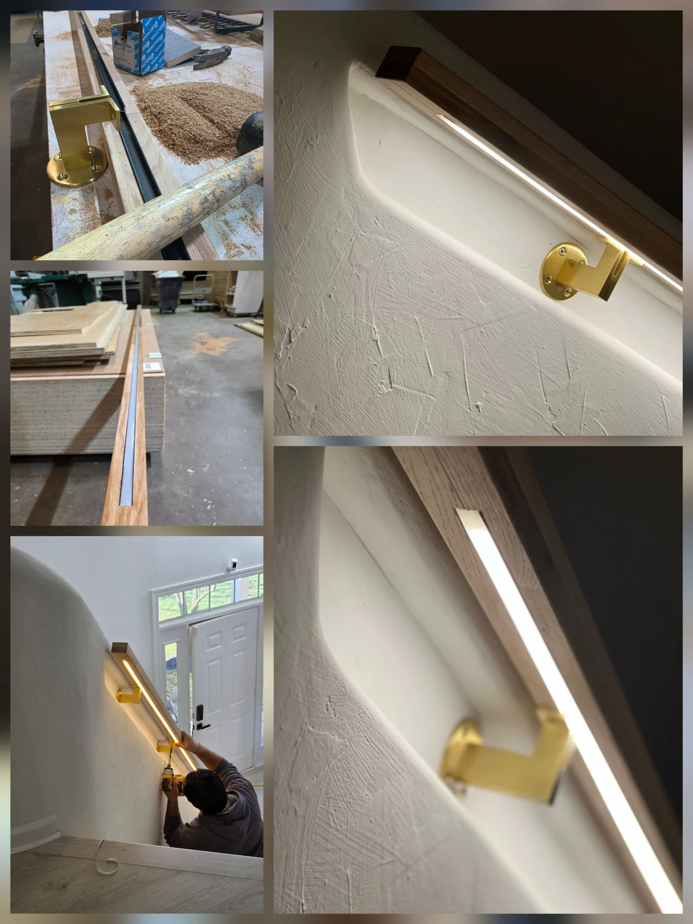
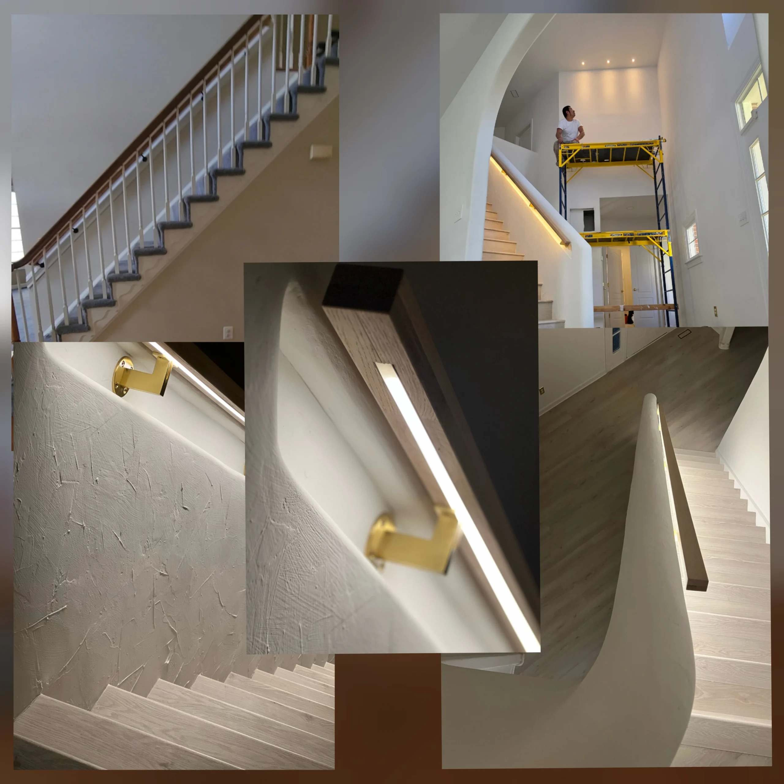
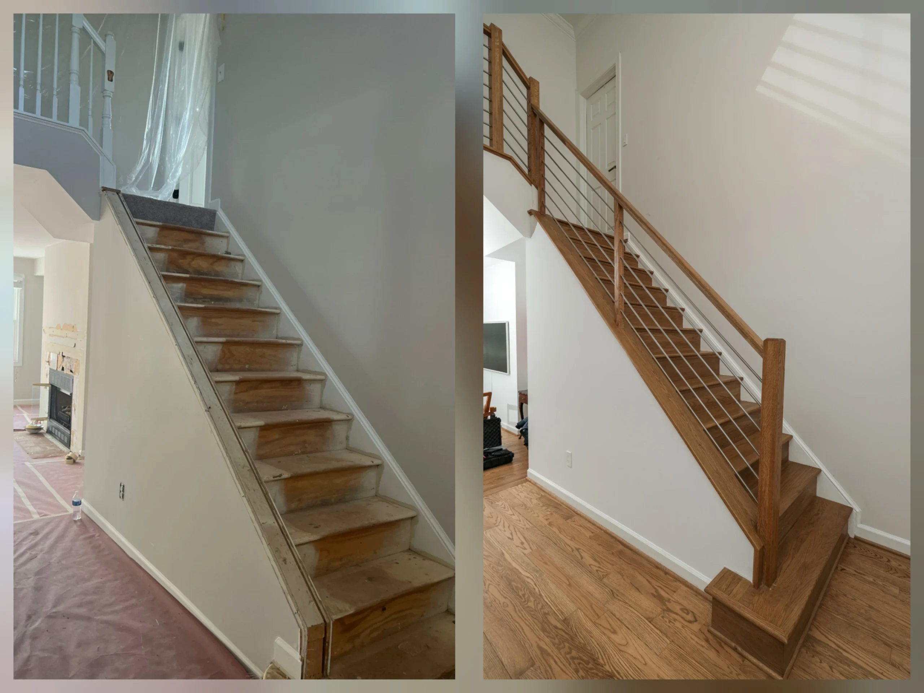
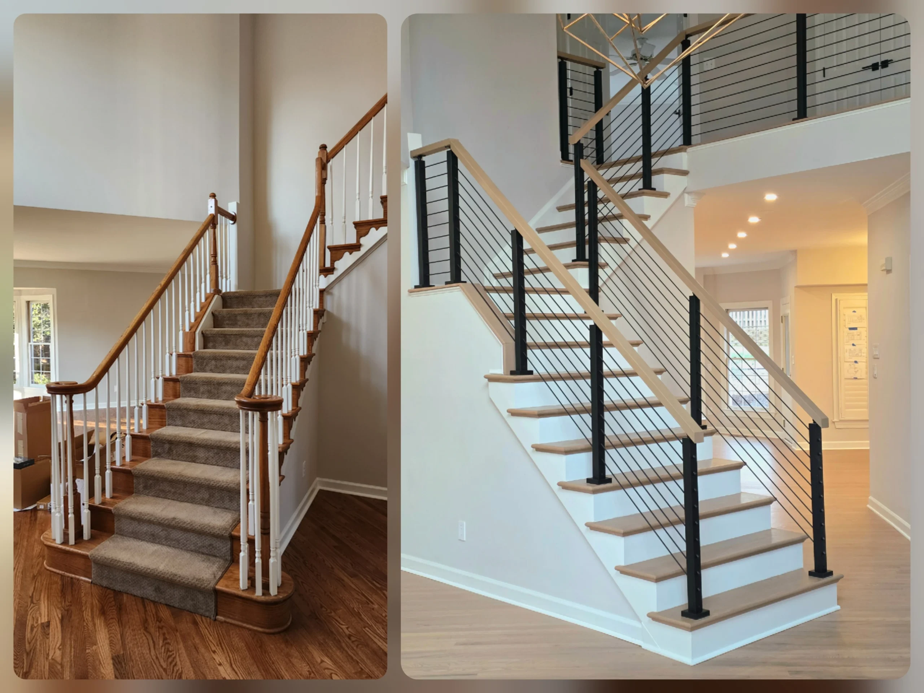
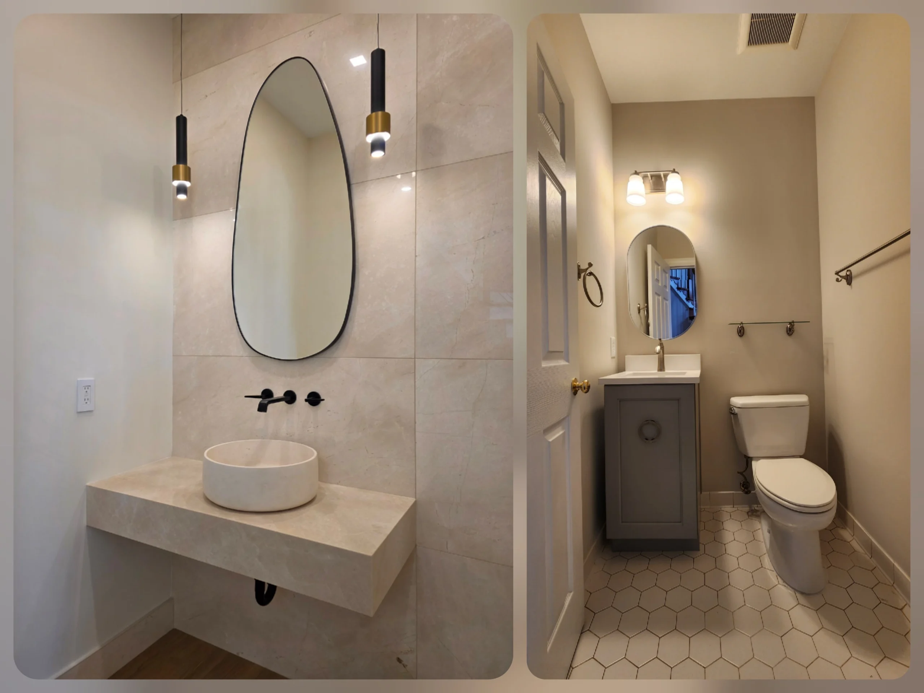
See examples of completed remodeling and construction work from A To Z Construction, including interior renovations, bathrooms, staircases, custom details and other residential improvements.

Home Remodelling Transformations

See Our Home Remodeling Transformations

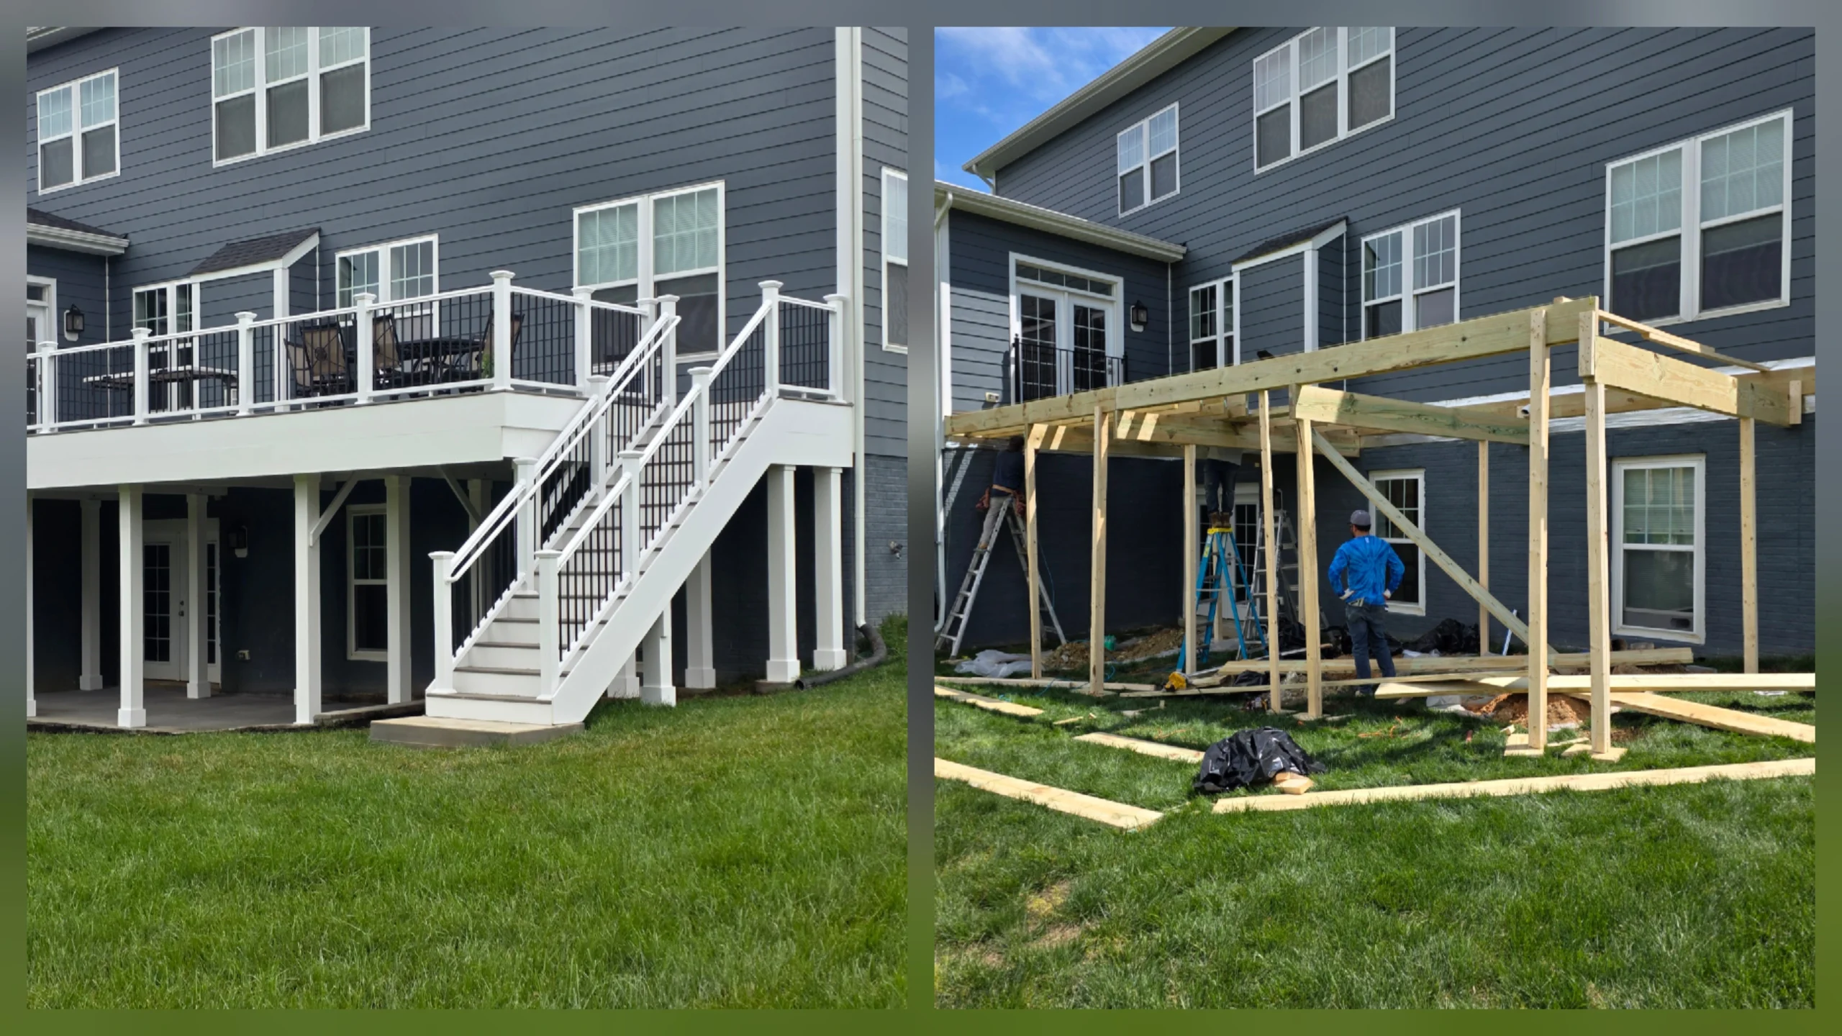
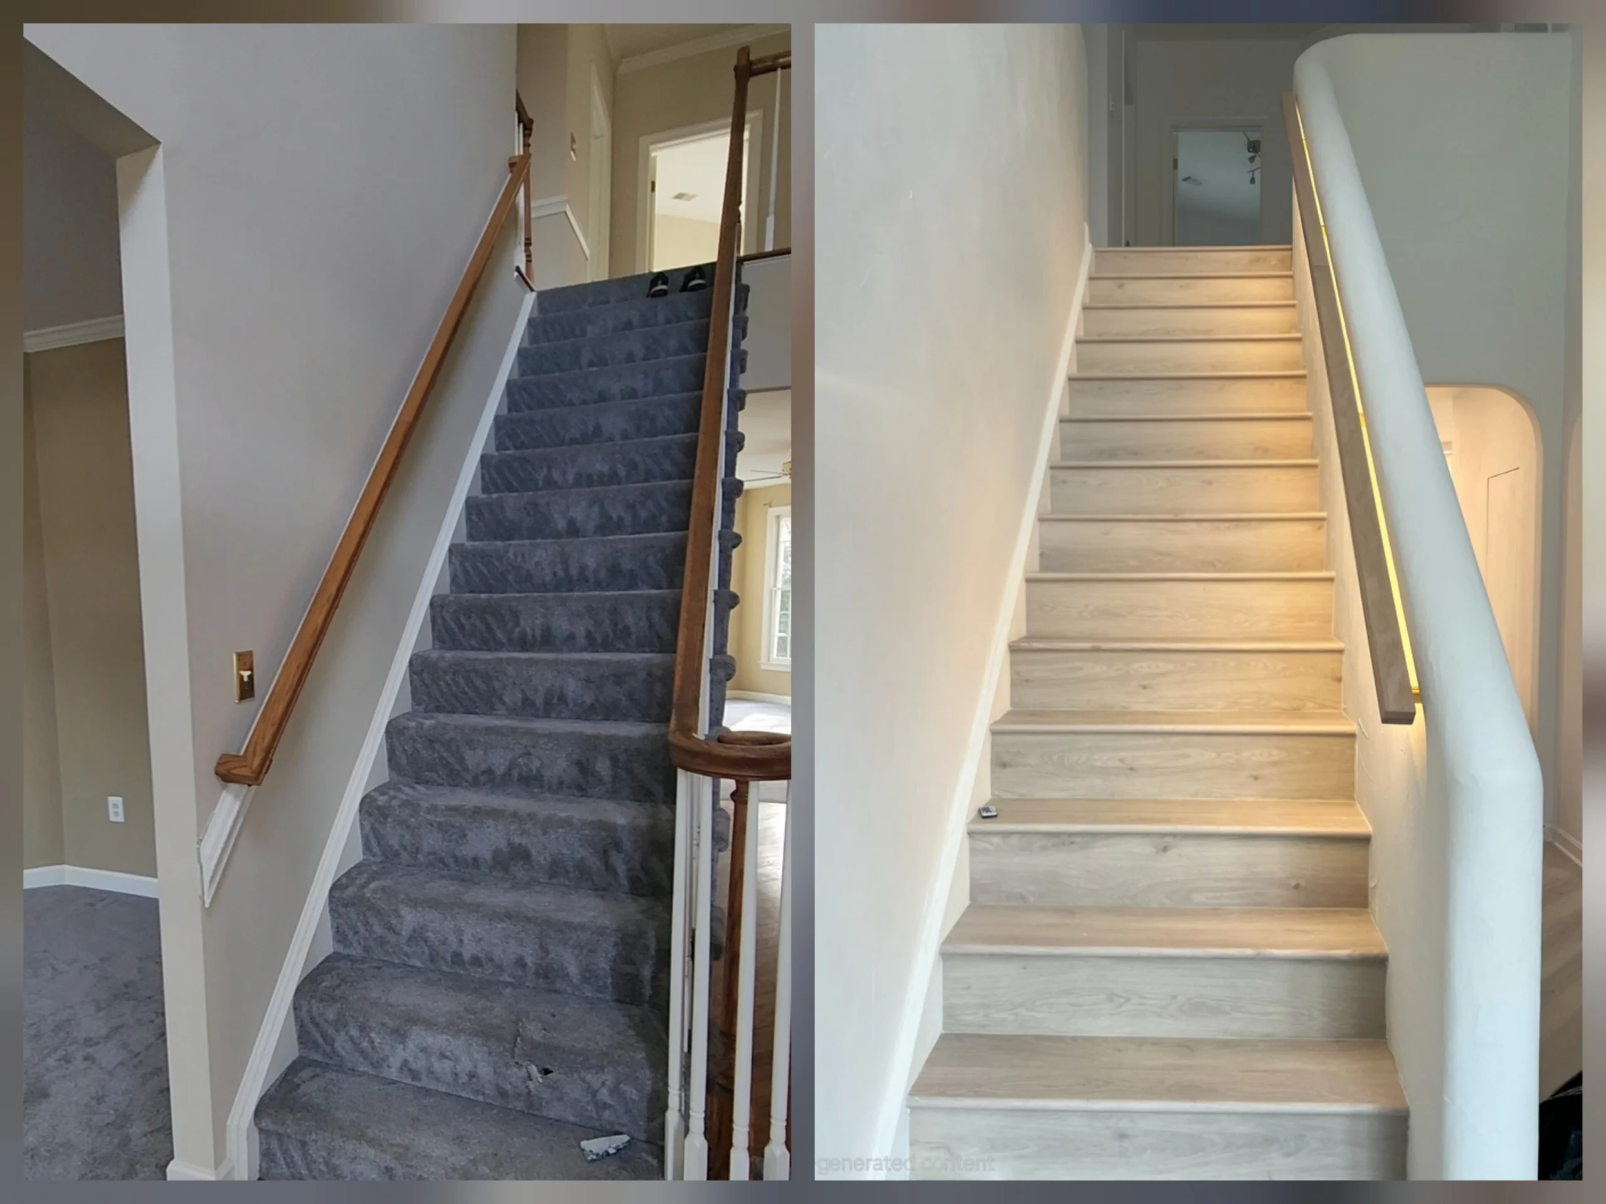
Before and after projects help show what thoughtful planning and skilled construction can change within an existing home.

SERVICE AREAS

Home Remodeling Services Across Northern Virginia

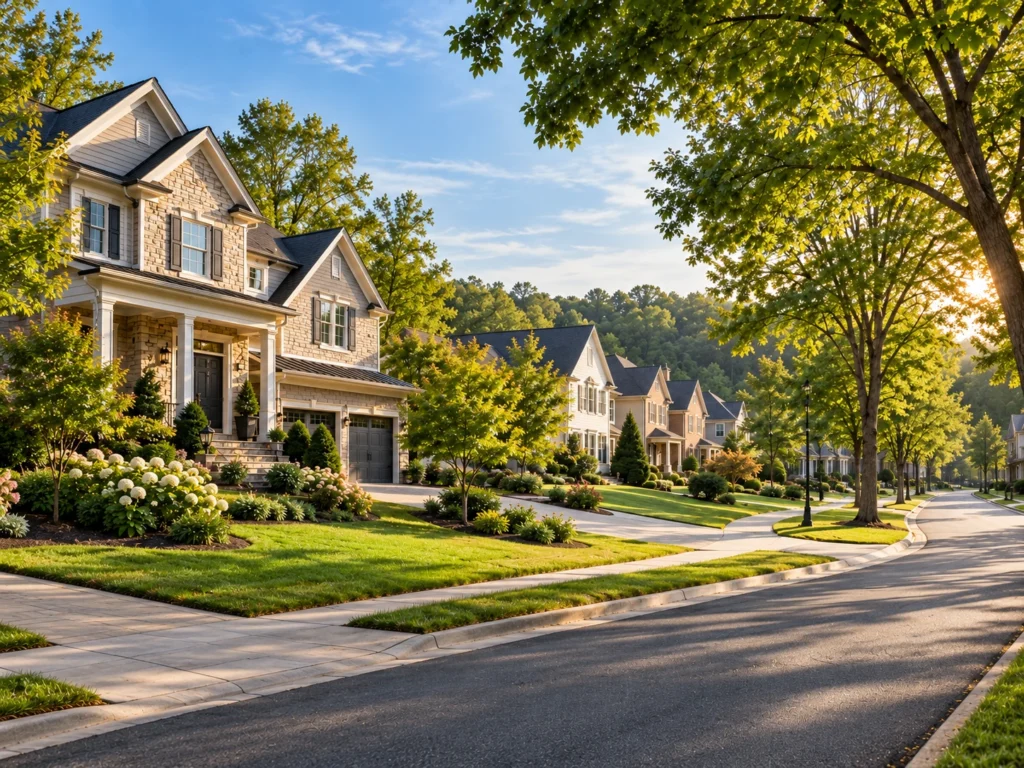
A To Z Construction is based in Chantilly, Virginia and provides residential remodeling services across selected communities throughout Northern Virginia, Washington, DC and Maryland.

Our Northern Virginia service area includes Chantilly, McLean, Great Falls, Oakton, Fairfax, Burke, Arlington, Alexandria, Ashburn, South Riding and Leesburg.

We also serve selected communities in Maryland and Washington, DC for qualifying residential remodeling and construction projects.

FREQUENTLY ASKED QUESTIONS

Common Questions About Home Remodeling in Northern Virginia

Yes. Depending on the project, A To Z Construction can assist with layout development, material selections, visual concepts, preliminary budgeting, drawings and coordination with architects and engineers before construction begins.

Yes. We can begin with a preliminary scope and budget range so you have a clearer understanding of the overall investment before every design decision and material selection is finalized.

Yes. Structural modifications can be incorporated into larger remodeling projects when required. Depending on the scope, this may involve wall changes, openings, architectural drawings, engineering, permits and inspections.

Yes. For home remodeling projects that require permits, A To Z Construction can coordinate the permitting and inspection process and work with architects, engineers and other professionals when approvals or drawings are required.

Yes. For home remodeling projects that require permits, A To Z Construction can coordinate the permitting and inspection process and work with architects, engineers and other professionals when approvals or drawings are required.

Yes. We can help coordinate selections for cabinetry, countertops, tile, flooring, plumbing fixtures, lighting, hardware and other finishes so they remain aligned with the overall project design and budget.

Scroll to Top