Kitchen Remodeling Contractor in Northern Virginia
A To Z Construction helps homeowners plan and complete substantial kitchen remodeling projects across Northern Virginia. We coordinate layouts, cabinetry, countertops, flooring, lighting, plumbing fixtures, structural changes and interior finishes from early planning through construction.
KITCHEN REMODELLING
A Kitchen Designed Around How You Use Your Home
A kitchen renovation should improve more than its appearance. The layout should support cooking, storage, gathering and everyday movement through the home.
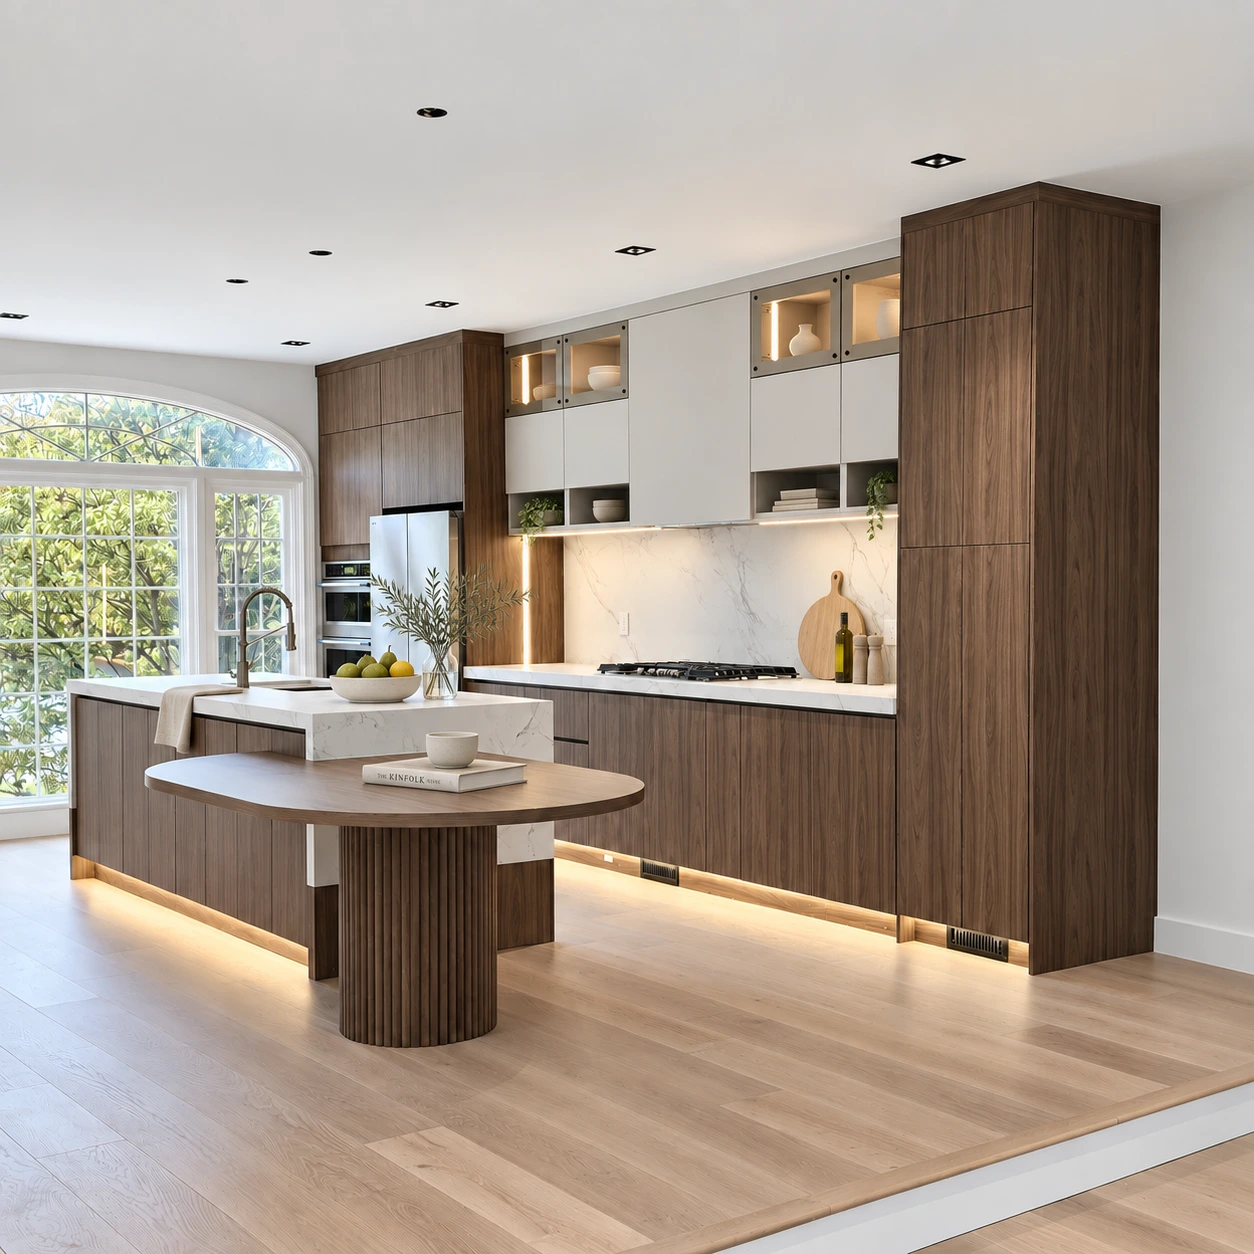
A To Z Construction works with homeowners planning larger kitchen renovations in Chantilly and across Northern Virginia. Projects may involve complete layout changes, new cabinetry, islands, countertops, flooring, lighting and updated fixtures.
Some kitchens also require structural work or changes to adjoining spaces. Planning those elements together helps create a finished kitchen that feels connected to the rest of the home.
KITCHEN REMODELING SCOPE
What a Kitchen Remodeling Contractor Can Help Coordinate
A full kitchen remodel brings several trades, materials and decisions into one space. Coordinating those elements early can make the project easier to plan and manage.
Kitchen Layouts
A well planned kitchen layout can improve movement, preparation space, storage and the connection between the kitchen and surrounding rooms. Changes may include repositioning cabinetry, appliances, islands or openings to make better use of the available space.
Countertops and Surfaces
Cabinetry has a major impact on both kitchen function and appearance. We can help coordinate cabinet layouts, storage needs, finishes and kitchen islands around the way the space will be used.
Countertops and Surfaces
Countertops, backsplashes and surrounding surfaces should work together with the cabinetry and overall kitchen design. Material selections can be coordinated with flooring, hardware and other finishes to create a cohesive result.
Lighting and Fixtures
A kitchen remodel provides an opportunity to improve lighting, plumbing fixtures and other functional details. General lighting, task lighting, sinks, faucets and related selections can be planned around the new layout and work areas.
Flooring and Finishes
Flooring, hardware, wall finishes and other details help define the finished kitchen and connect it with nearby rooms. Coordinating these selections early helps create a more consistent look throughout the space.
Structural Changes
Some kitchen remodeling projects involve removing or modifying walls, widening openings or changing how the kitchen connects to adjoining rooms. When structural work is required, A To Z Construction can coordinate drawings, engineers, permits and inspections as needed.
PROJECT FIT
When Is a Full Kitchen Renovation the Right Approach?
A full kitchen remodel may make sense when small updates will not solve the underlying problems with the space.
The existing layout may feel inefficient. Storage might no longer meet the needs of the household. Older cabinetry and finishes may also need replacement at the same time.
Some homeowners want to open the kitchen to adjoining living spaces. Others need a better island, more storage or an entirely different layout.
Planning the kitchen as a complete project allows those decisions to work together rather than treating each improvement separately.
PLANNING
Planning a Kitchen Remodel Before Construction Begins
Kitchen remodeling involves many connected decisions. Cabinet dimensions affect countertops. Layout changes can affect plumbing and electrical work. Appliance choices may influence cabinetry and circulation.
Early planning helps identify those relationships before construction starts.
A To Z Construction can help coordinate the project scope, preliminary budget, design direction and major selections before the active build begins.
1.Preliminary Scope and Budget
Kitchen remodeling involves many connected decisions. Cabinet dimensions affect countertops. Layout changes can affect plumbing and electrical work. Appliance choices may influence cabinetry and circulation.
Early planning helps identify those relationships before construction starts.
A To Z Construction can help coordinate the project scope, preliminary budget, design direction and major selections before the active build begins.
2. Layout and Design
The planning stage can include layout development, cabinetry arrangements, visual concepts and drawings when required.
For projects where visualization is helpful, 3D concepts can also help communicate the proposed kitchen before construction.
3.Material Selections
Cabinetry, countertops, flooring, tile, plumbing fixtures, lighting and hardware all affect the finished kitchen.
Coordinating selections early can also help keep the design and budget aligned.
4.Architects and Engineers
Some kitchen renovations require professional drawings or structural engineering.
When necessary, A To Z Construction can coordinate with architects, engineers and other professionals involved in the project.
PERMITS AND COORDINATION
Permits, Structural Work and Project Coordination
Not every kitchen remodel requires the same approvals. The scope of work determines what permits, drawings or inspections may be necessary.
Projects involving structural changes, electrical work, plumbing changes or other major modifications may require additional coordination.
A To Z Construction can help manage those requirements and coordinate the professionals involved when needed.
During construction, we also coordinate trades, materials and scheduling so the kitchen renovation moves forward as one organized project.
OUR PROCESS
From Existing Kitchen to Completed Renovation
Consultation
We begin by discussing the existing kitchen, what is not working and what you want the remodeled space to accomplish.
Planning and Design
Next, we develop the scope, layout and major selections. Preliminary budgeting, drawings and visual concepts can also be addressed at this stage.
Permits and Coordination
When the project requires permits, inspections, engineering or other approvals, we coordinate those requirements before and during construction.
Construction and Completion
Our team coordinates the trades, materials and construction details through installation, finishing and final completion.
WHY A TO Z CONSTRUCTION
Coordinated Support for Larger Kitchen Remodeling Projects
Licensed and Insured
We can help coordinate layouts, visual concepts, material selections and other early design decisions.
Design Support
We can help coordinate layouts, visual concepts, material selections and other early design decisions.
Permit Coordination
Our team can coordinate permits, inspections, architects, engineers and other professionals involved in larger remodeling projects.
Project Management
We help coordinate trades, materials, schedules and construction details from planning through completion.
KITCHEN Remodelling Transformations
See Our Kitchen and Home Remodeling Transformations
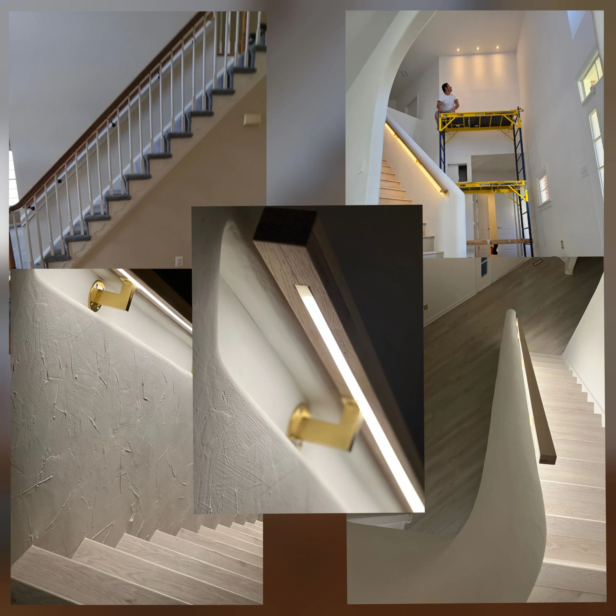
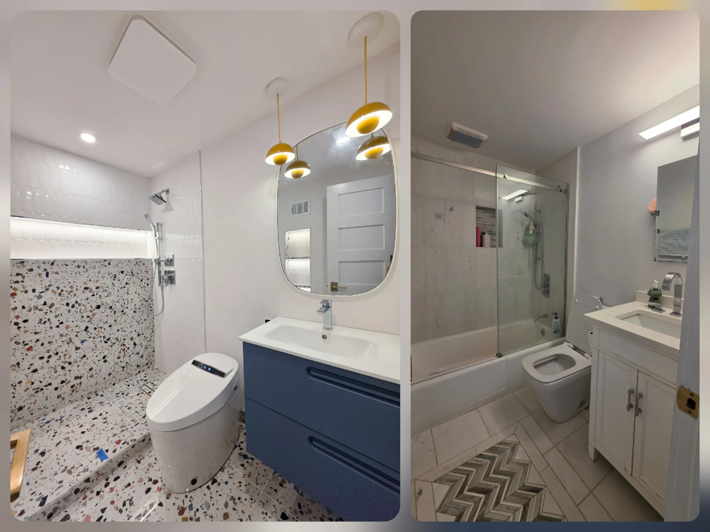
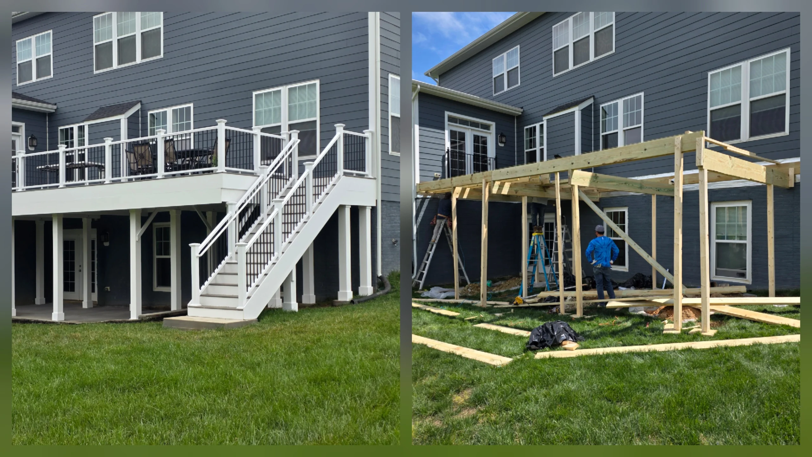
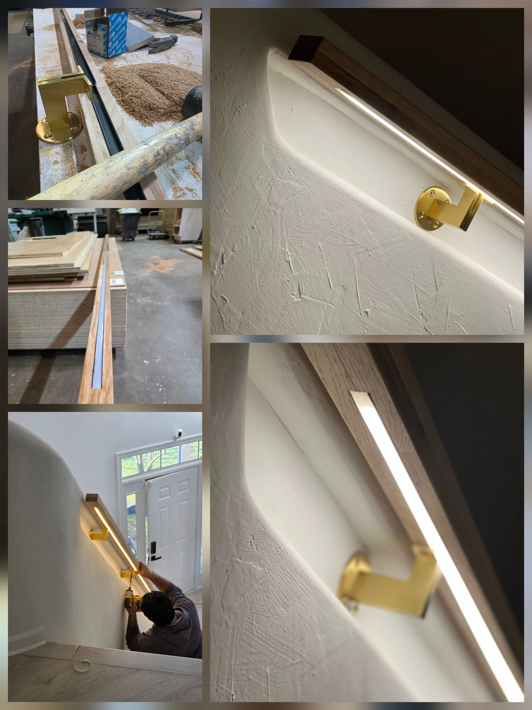
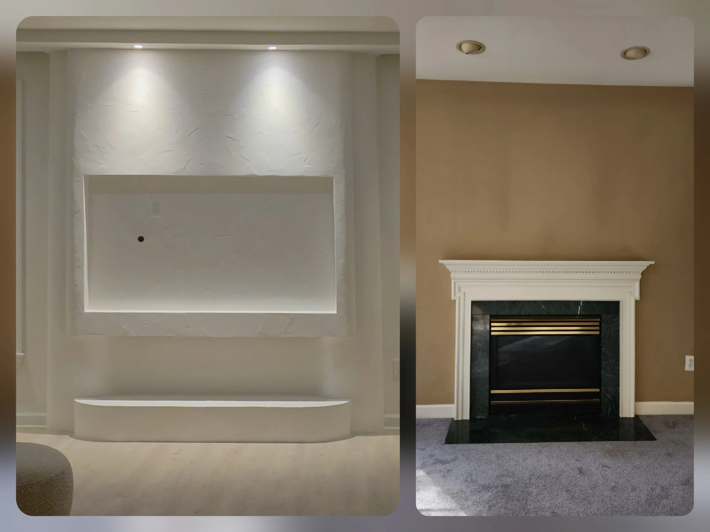
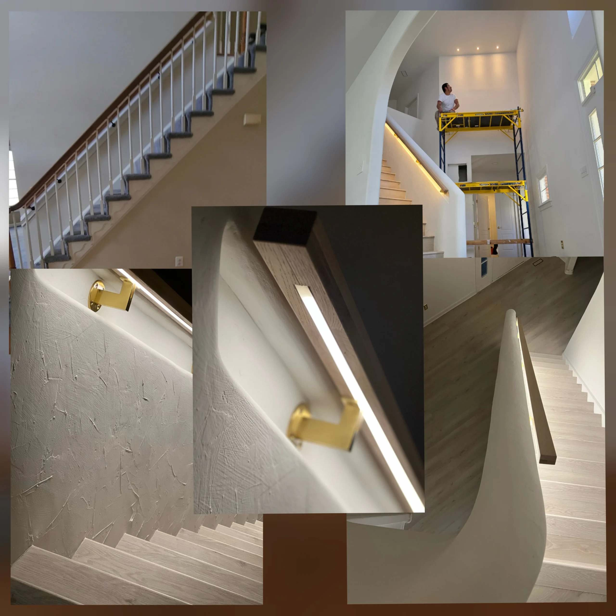
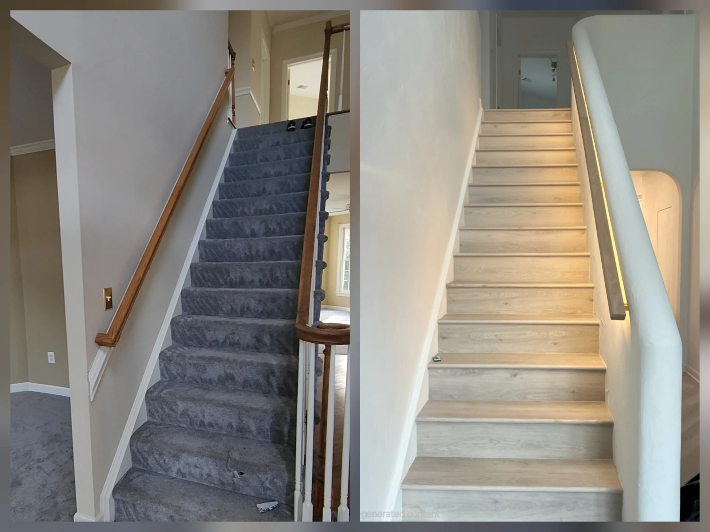
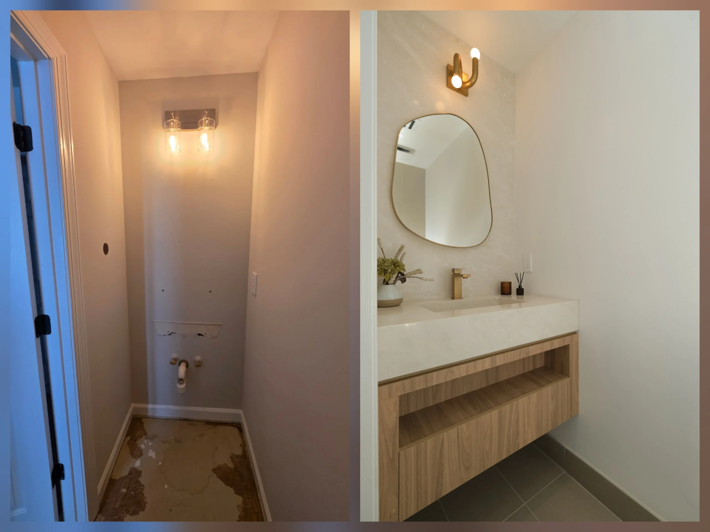
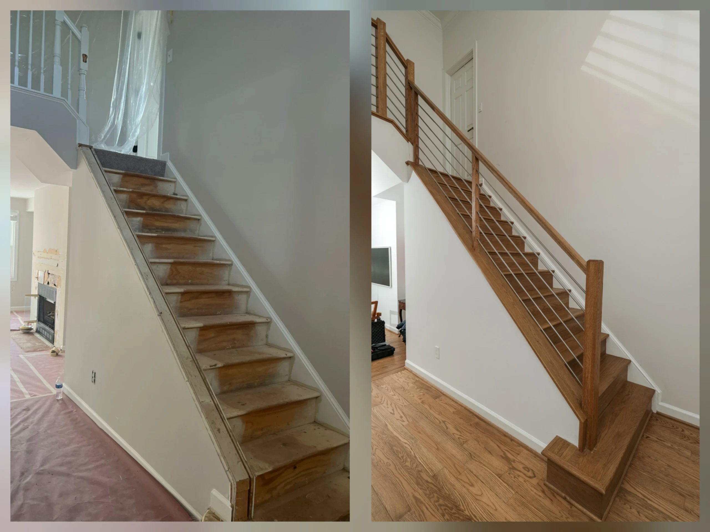
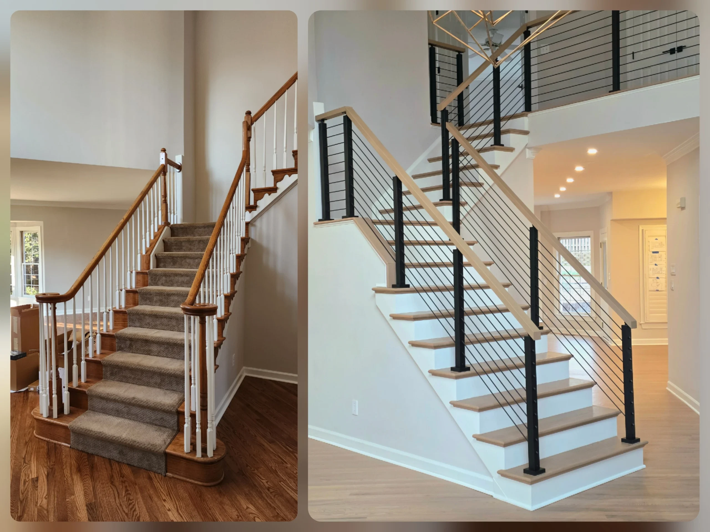
Before and after projects show how changes to layouts, materials and finishes can completely reshape an existing space.
Explore A To Z Construction transformations to see completed remodeling work and details from real residential projects.
SERVICE AREAS
Kitchen Remodeling Services Across Northern Virginia
A To Z Construction is based in Chantilly, Virginia and serves homeowners across selected communities throughout Northern Virginia.
Our service area includes Chantilly, McLean, Great Falls, Oakton, Fairfax, Burke, Arlington, Alexandria, Ashburn, South Riding and Leesburg.
We also serve selected communities in Washington, DC and Maryland for qualifying residential remodeling and construction projects.
FREQUENTLY ASKED QUESTIONS
Common Questions About Kitchen Remodeling in Northern Virginia
Do you help with kitchen design and layout planning?
Yes. Depending on the project, we can help develop the kitchen layout, cabinetry arrangement, material selections and visual concepts before construction begins.
Can you change the layout of an existing kitchen?
Yes. A larger kitchen remodel can include changes to cabinetry, appliances, islands and adjoining spaces.
Some layouts may also require plumbing, electrical or structural changes. We review those requirements as part of the project planning.
Can you remove walls during a kitchen remodel?
Wall changes may be possible depending on the existing structure and the intended design.
If structural modifications are required, A To Z Construction can coordinate engineers, drawings, permits and inspections when needed.
Do kitchen remodeling projects require permits?
Permit requirements depend on the project scope.
Structural changes, plumbing work, electrical modifications and other major work may require permits or inspections. We can help coordinate that process when necessary.
Can you provide 3D concepts for a kitchen renovation?
Yes. When visualization would help with the planning process, we can develop concepts or renderings to communicate layouts, cabinetry, finishes and other major design decisions before construction.
Can you help establish a budget before every selection is finalized?
Yes. We can begin with a preliminary scope and budget range before every material and finish has been selected.
The estimate can become more detailed as the layout, scope and selections develop.